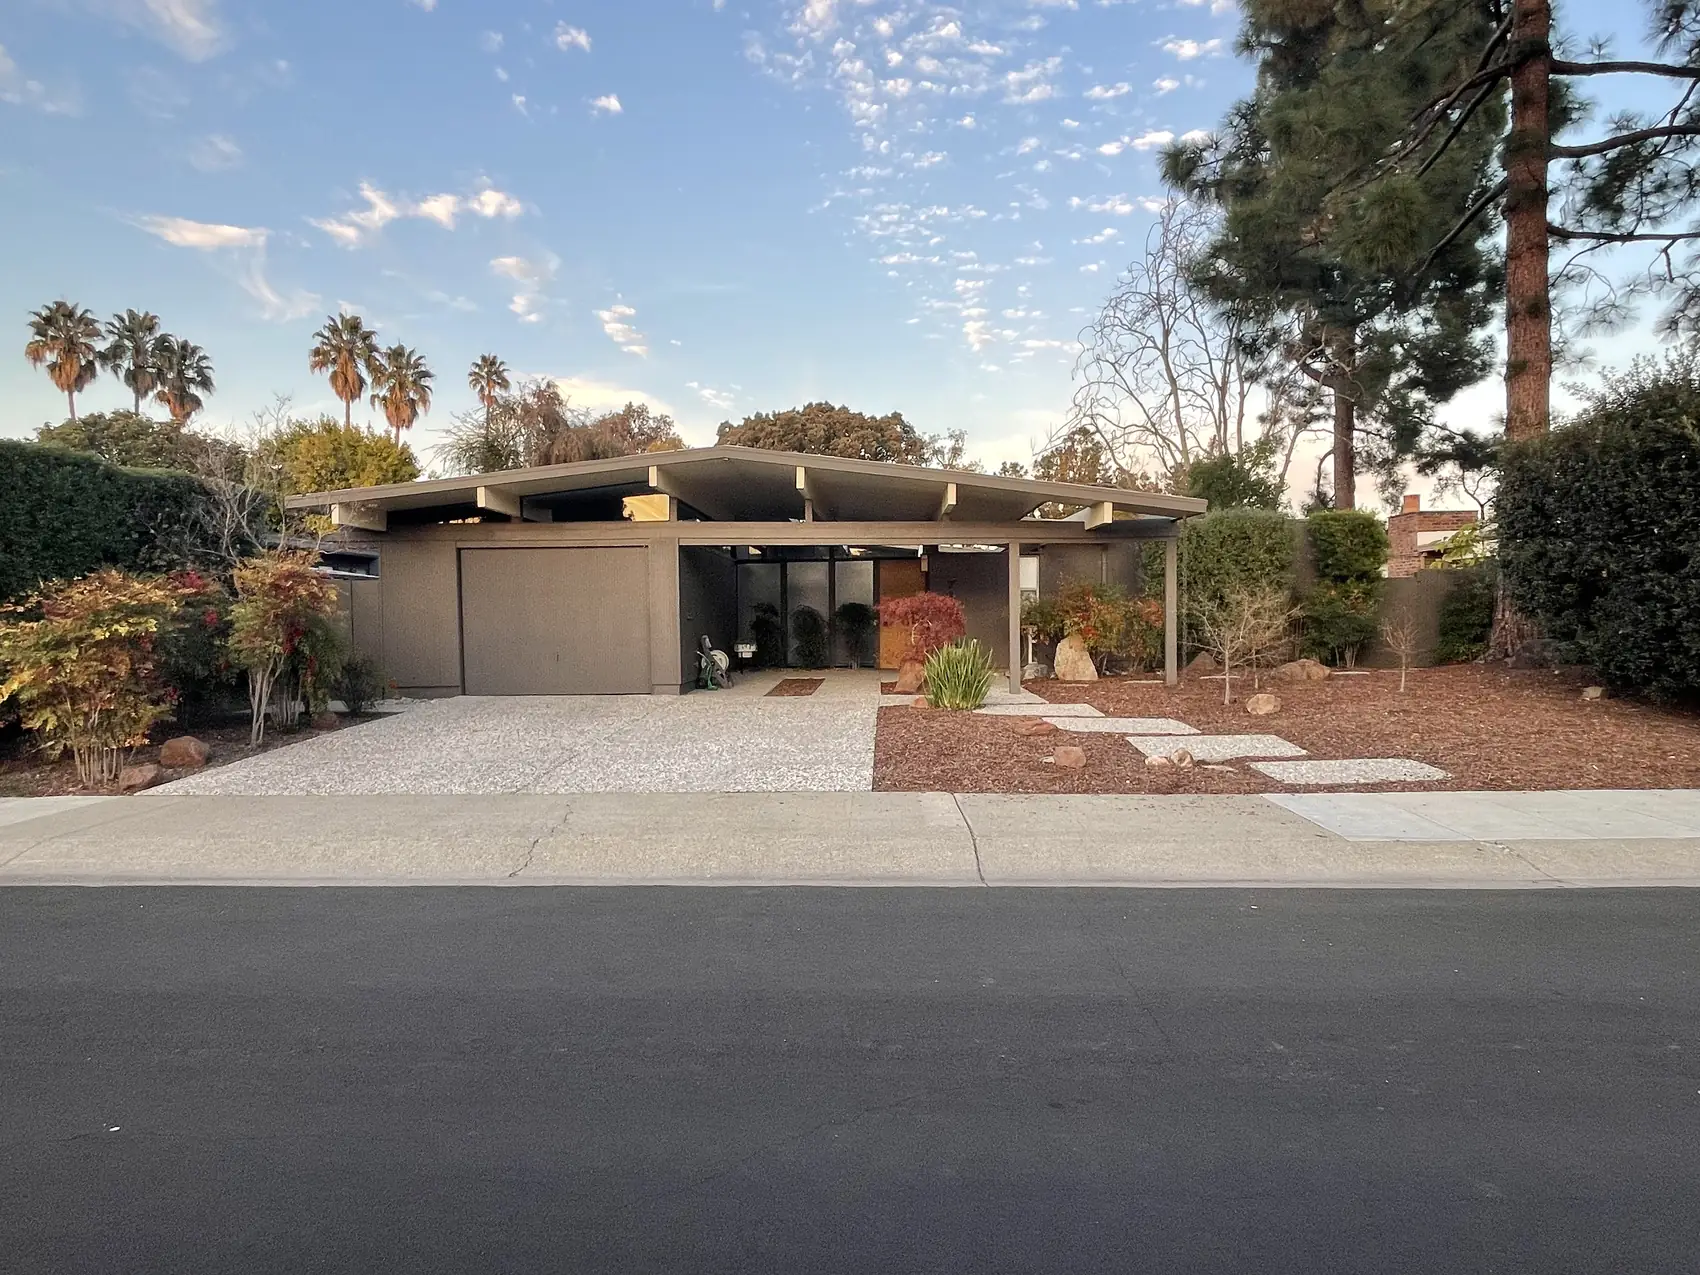
Palo Alto · 32 Eichler tracts · 1949–1974
The street was never the point.
Eichler put a near-blank wall out front and gave the entire back of the house to glass. Palo Alto has more of them than anywhere on earth — and which tract line you sit on moves the number more than a new kitchen does.
An Eichler is not a ranch house with a flat roof. It's a post-and-beam frame on a radiant slab, with the walls treated as infill.
Which is why a remodel that ignores the frame costs you twice — once to build it, and again at resale, when the buyer who wanted an Eichler walks. Everything below is the part most agents skip.
What you're actually buying
Six things that set the price.
The frame carries everything
No interior wall holds the roof up — posts and beams do. That's why the plan opens the way it does, and why moving one still needs an engineer, not a sledgehammer.
Heat comes up through the slab
Radiant tubing cast into the concrete — no ducts, no vents, no attic. The original copper is now sixty-plus years old. Buyers ask what year it was repiped, and the answer moves money.
The back wall is glass
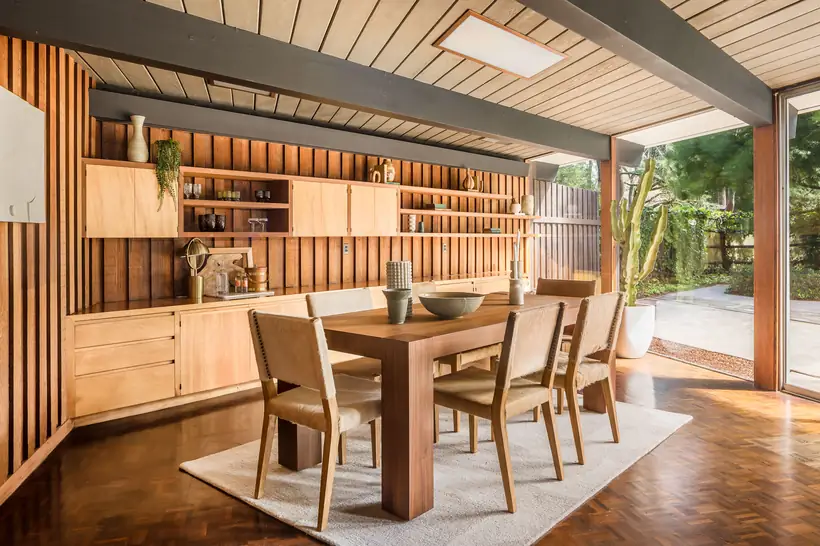
Floor-to-ceiling plate glass, single pane, holding the whole indoor–outdoor argument together. Dual-pane replacements exist that keep the sightline. Most of what gets installed doesn't.
The ceiling is the roof
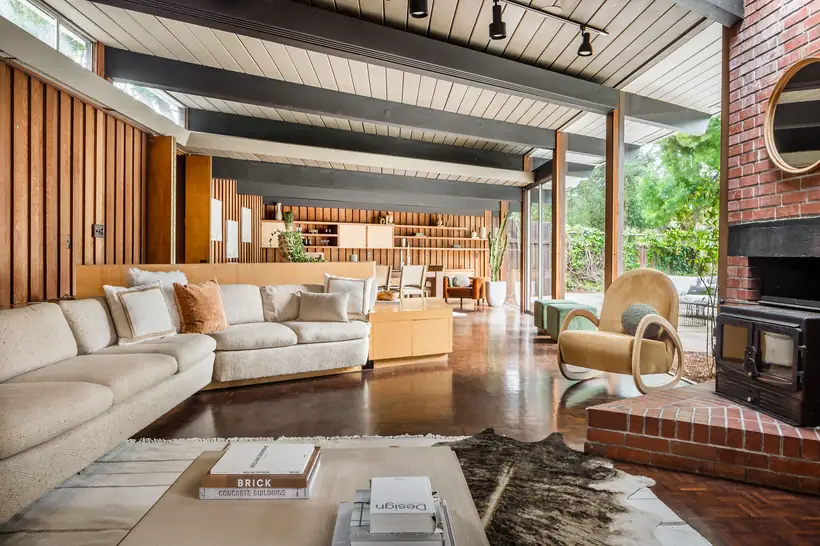
Exposed tongue-and-groove over open beams — there is no attic above it. Recessed lighting, ducting and insulation have nowhere to hide, which is why bad retrofits are so visible from the doorway.
The atrium dates the house
An open-air room dropped into the middle of the plan, and Eichler's most-copied idea. It arrived in the late fifties — so its presence or absence tells you roughly which side of 1957 a tract was built on.
Color is regulated, not decorative
Vertical redwood board or scored plywood, earth tones with a single accent — usually the front door. Palo Alto's design guidelines have opinions about this, and so does every Eichler buyer who walks up.
Longer read → The ten most misunderstood Eichler features
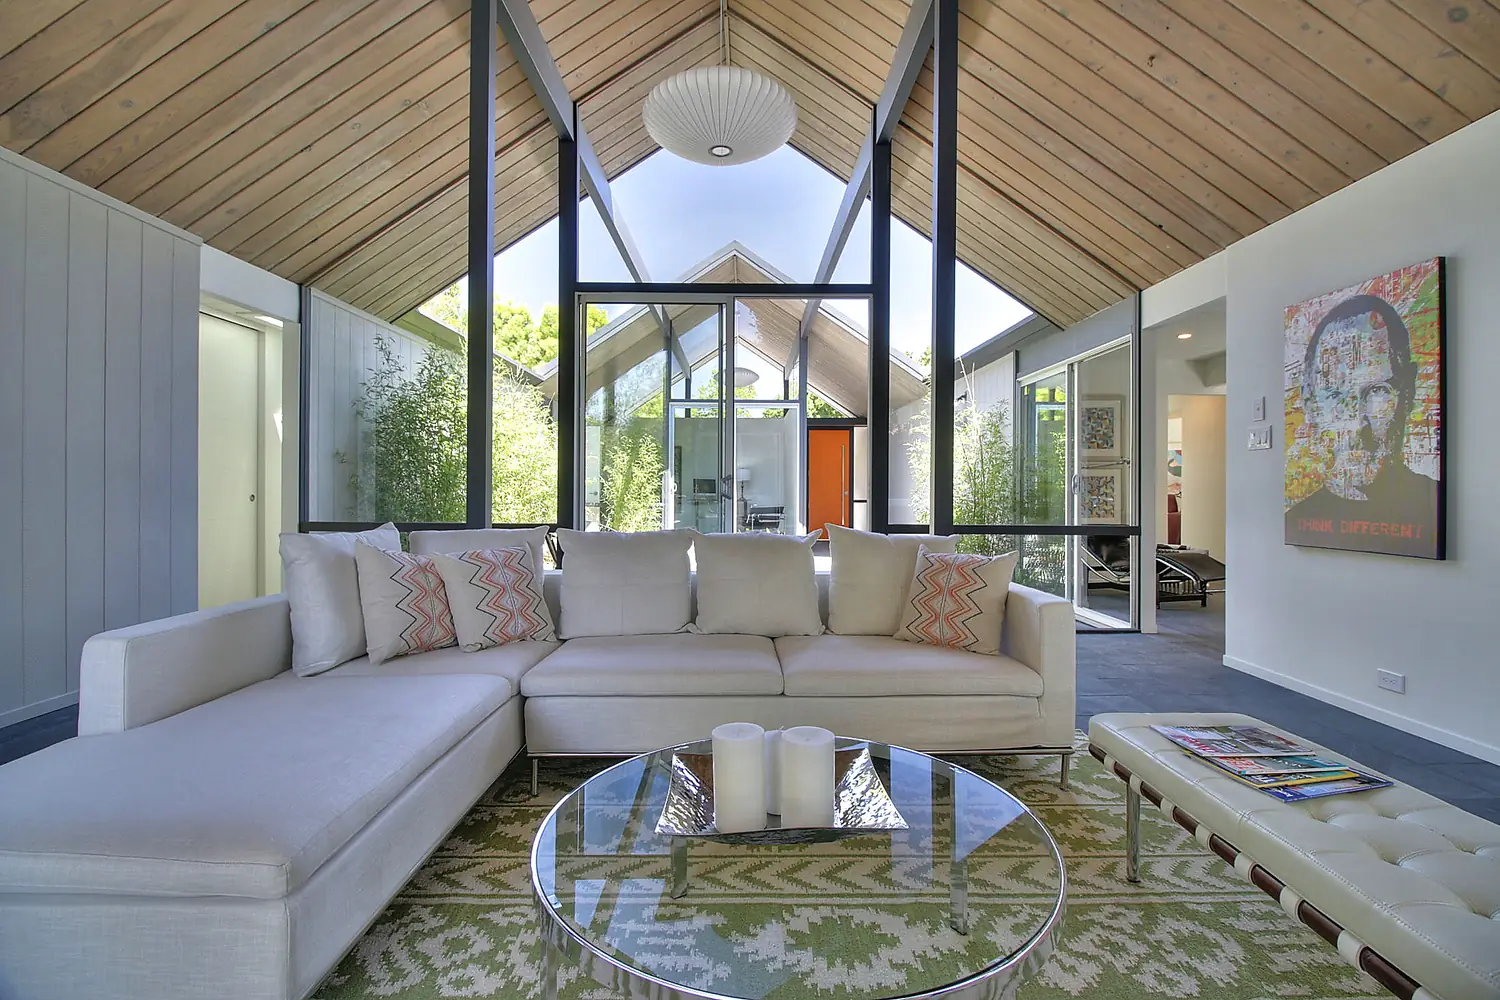
The atrium — an open-air room in the middle of the plan
Valuation
Your Eichler doesn't comp like your neighbors.
An automated estimate reads bedroom count, square footage and the last three sales on your street. It cannot see that your ceiling is original, that the glass was replaced badly in 2009, or that Greenmeadow trades on a different logic than Royal Manor two miles away.
We price them the way they were built — by tract, by architect, by what's still intact. Tell us the address and we'll come back with the range and the reasoning behind it.
The schedule
Thirty-two tracts. They don't trade alike.
Every Eichler subdivision recorded in Palo Alto, with the years it went up, who drew it, and how many lots it holds. Sorted the way the city records them — chronologically, because the architecture changed. The last four belong to Claude Oakland, who carried the work on past Eichler's own lifetime.
| Tract | Built | Architect | Lots | Note |
|---|
Every tract has its own page — architecture, era, and what moves the number. Open the tract index →
Tract names, dates, architects and lot counts as recorded in the City of Palo Alto Eichler Neighborhood Design Guidelines. Citywide total per the same document.
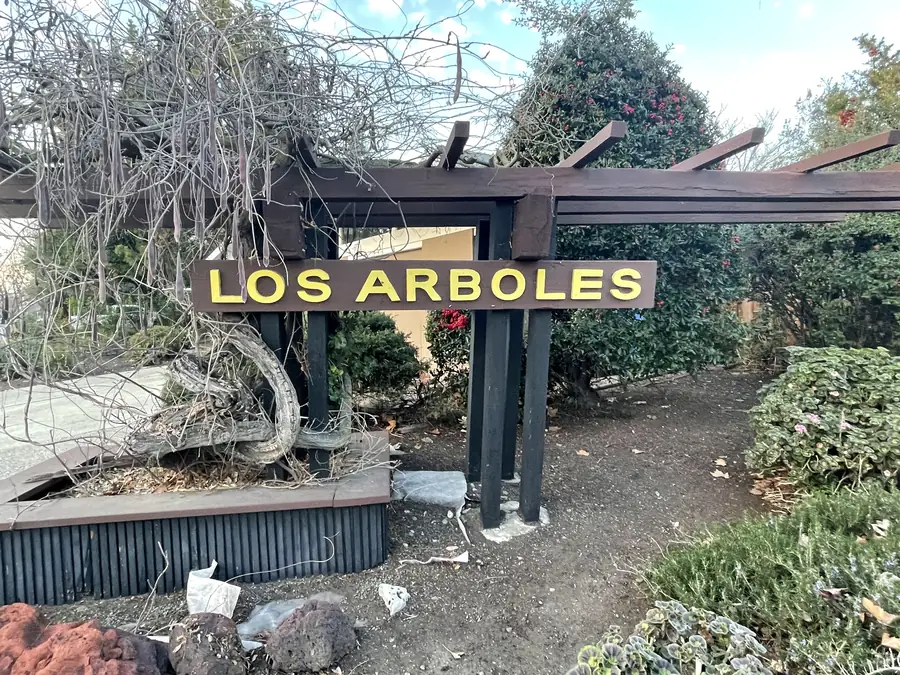
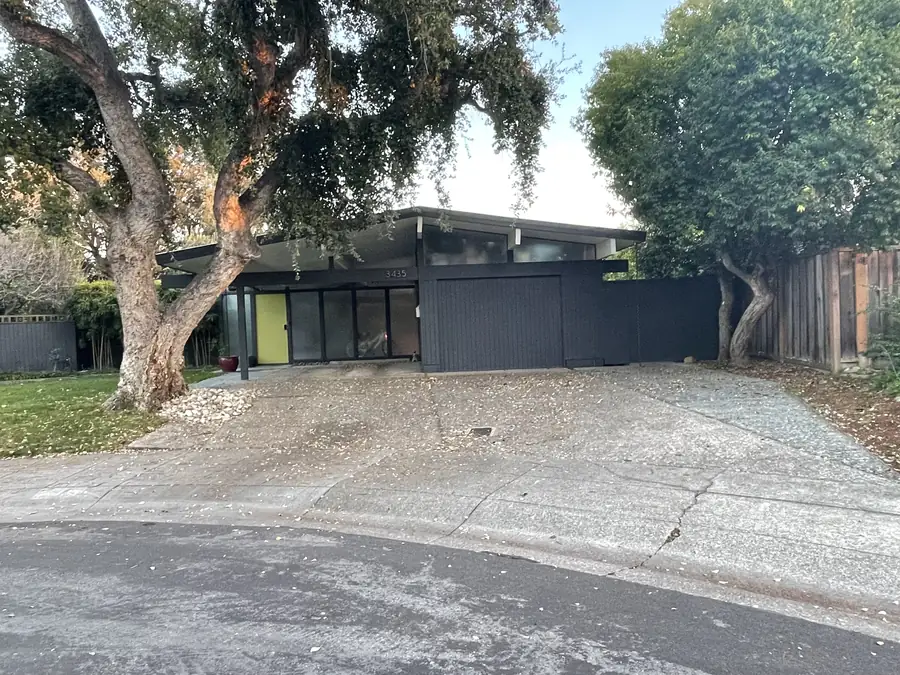
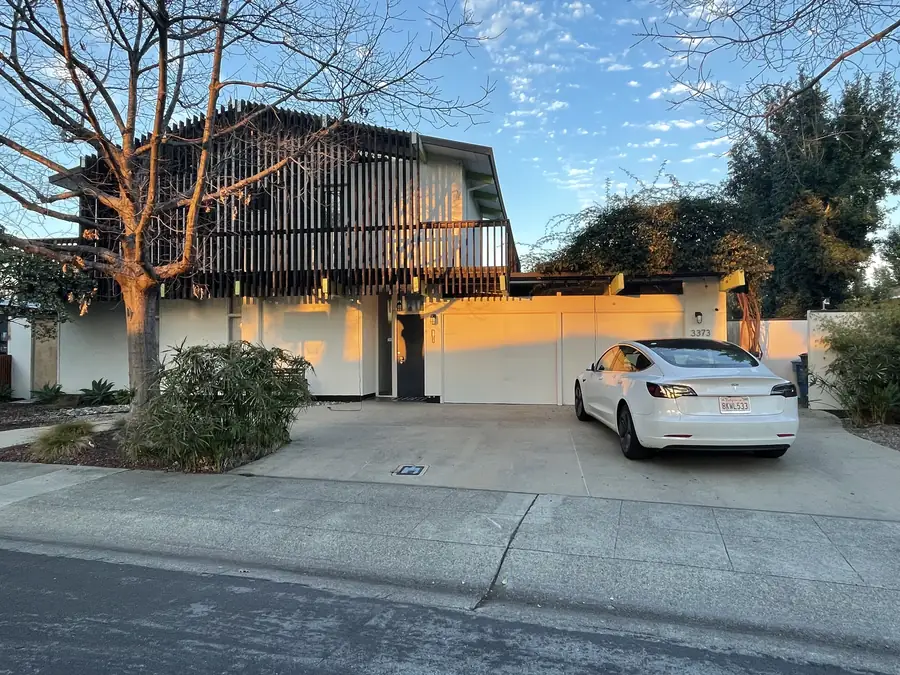
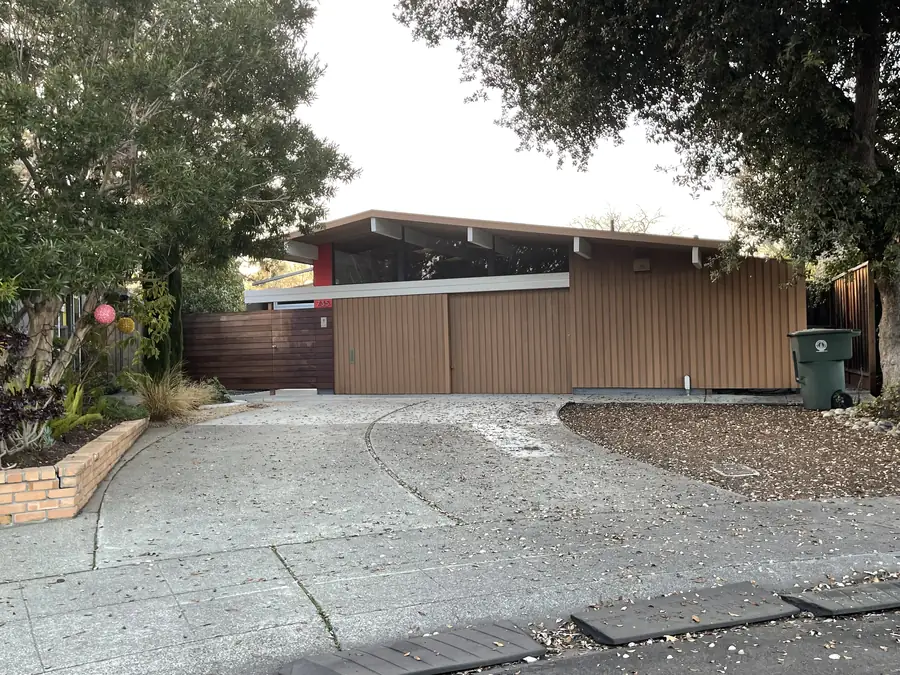
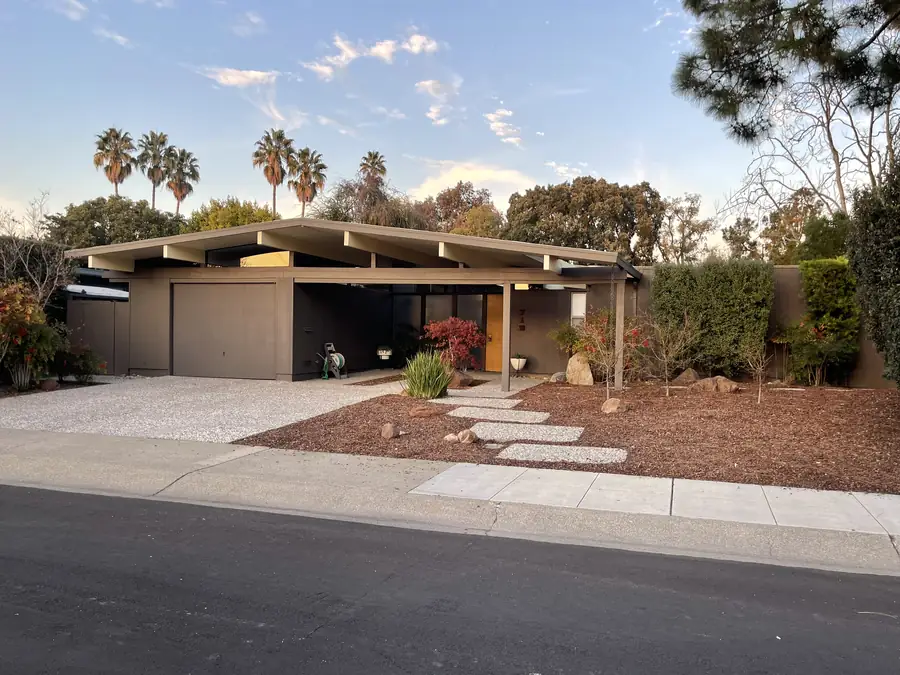
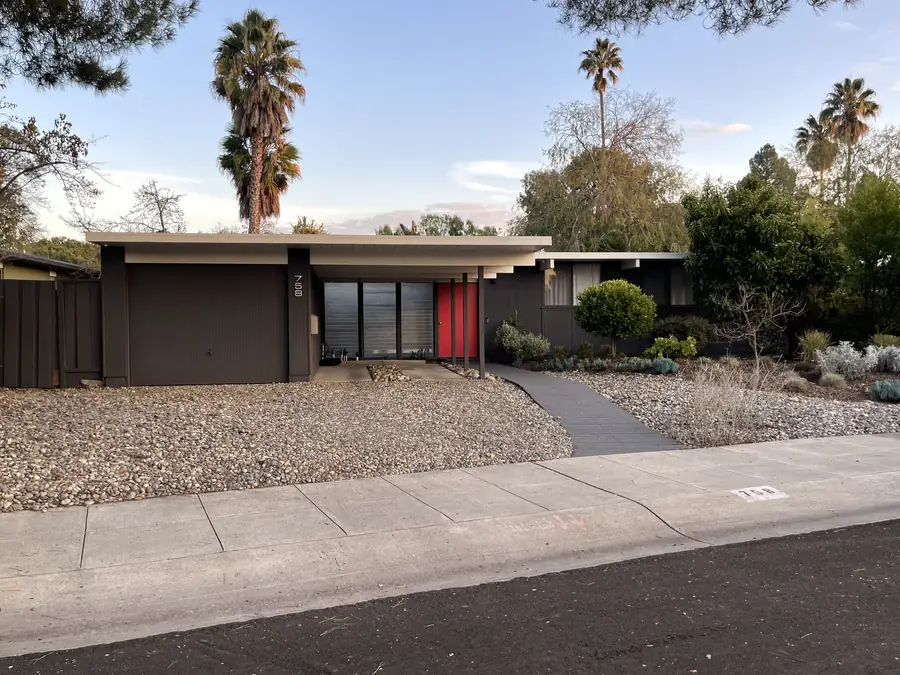
Los Arboles, on a January afternoon
Photographed on foot, not licensed from a stock library.
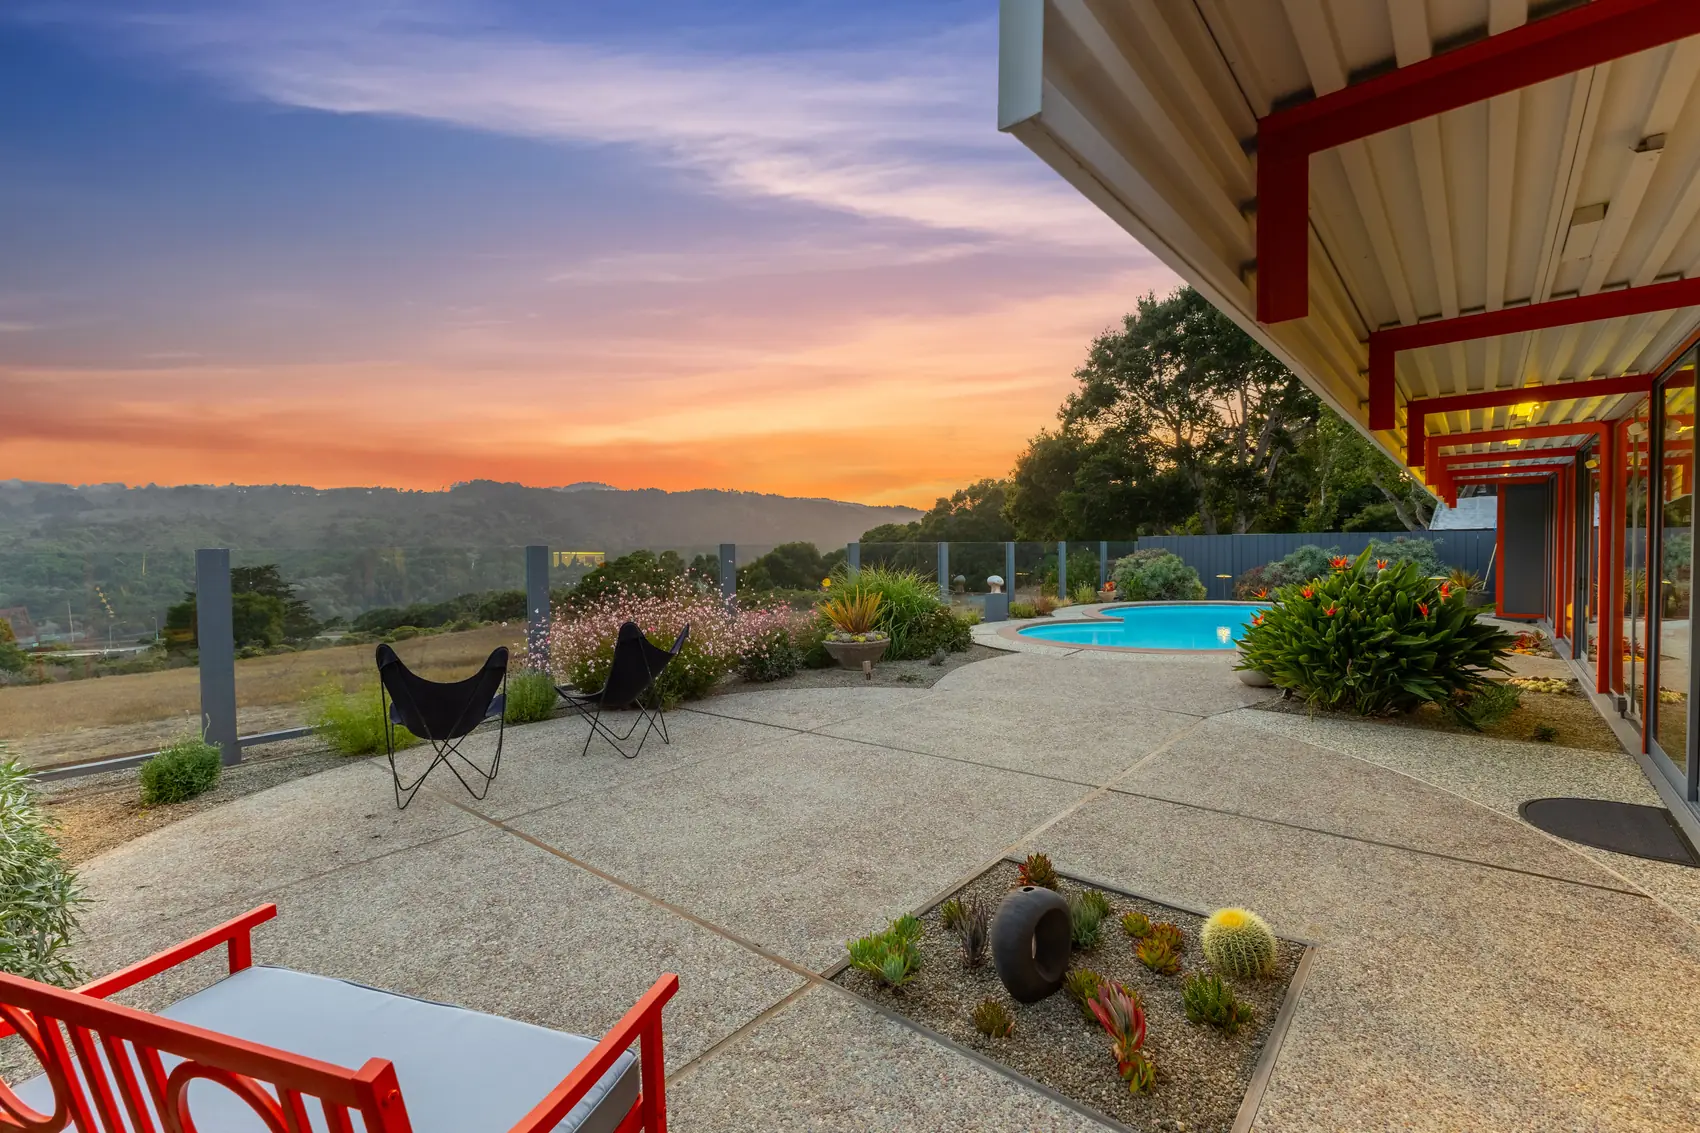
San Mateo Highlands · currently for sale
The only steel-framed house Eichler ever built.
In 1956 Joseph Eichler stopped building in wood for exactly one house. A. Quincy Jones and Frederick Emmons framed the X-100 in six steel bents — no interior wall carries a thing — and Eichler opened it to the public as a working argument that tract housing could be built in steel.
A hundred and fifty thousand people walked through it in three months. It made Life, Sunset, Popular Science and Arts & Architecture, and a newsreel besides. It was never built again.
We are representing its sale. It is not in Palo Alto — it is twenty minutes north, in the San Mateo Highlands — but every idea the Palo Alto tracts are built on was tested here first.
- Built1956 · opened to the public 6 October
- ArchitectsA. Quincy Jones & Frederick Emmons
- StructureSix steel bents; no load-bearing interior walls
- LandscapeDouglas Baylis — circular patios and pool
- ListedNational Register of Historic Places, 2016
- Restored2016–17, by the director of the Eichler Network
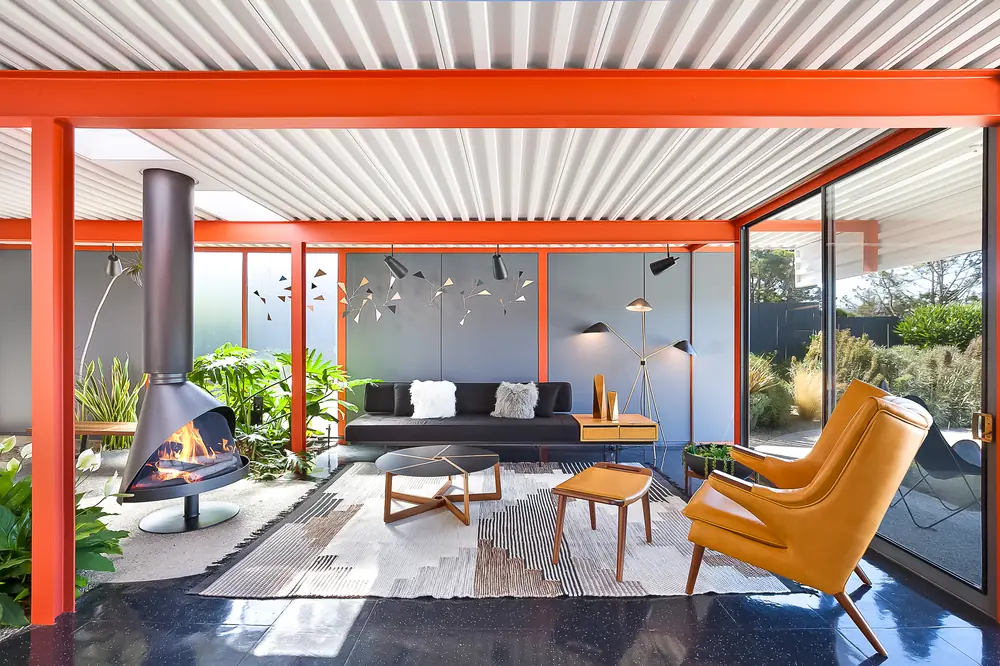
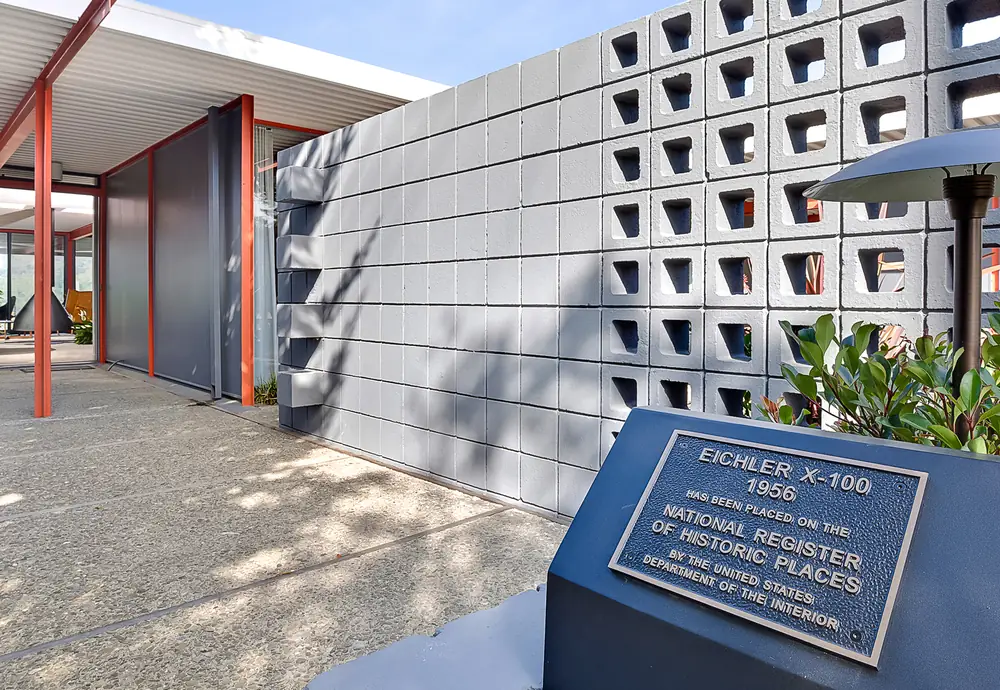
Eichler X-100 · 1586 Lexington Avenue, San Mateo · Photographs © Sabrina Huang
Why bring us
We have sold the house Joseph Eichler lived in.
Eric and Janelle Boyenga have worked Silicon Valley since 1996 and were founding partners at Compass. The specialism isn't a marketing line — it's the reason sellers call us about a ceiling before they call us about a price.
- On market
- The Eichler X-100 — the only steel-framed Eichler ever built.
- Landmark
- Represented 19 Irving Avenue, Atherton — Joseph Eichler's own residence.
- Since
- 1996, working Silicon Valley continuously.
- Brokerage
- Founding partners, Compass.
- Focus
- Mid-century modern and Eichler tracts across Palo Alto, Los Altos, Mountain View, Sunnyvale, Cupertino, Redwood City, San Mateo and Burlingame.
- Approach
- Preservation-minded. We would rather you restore the frame than fight it.
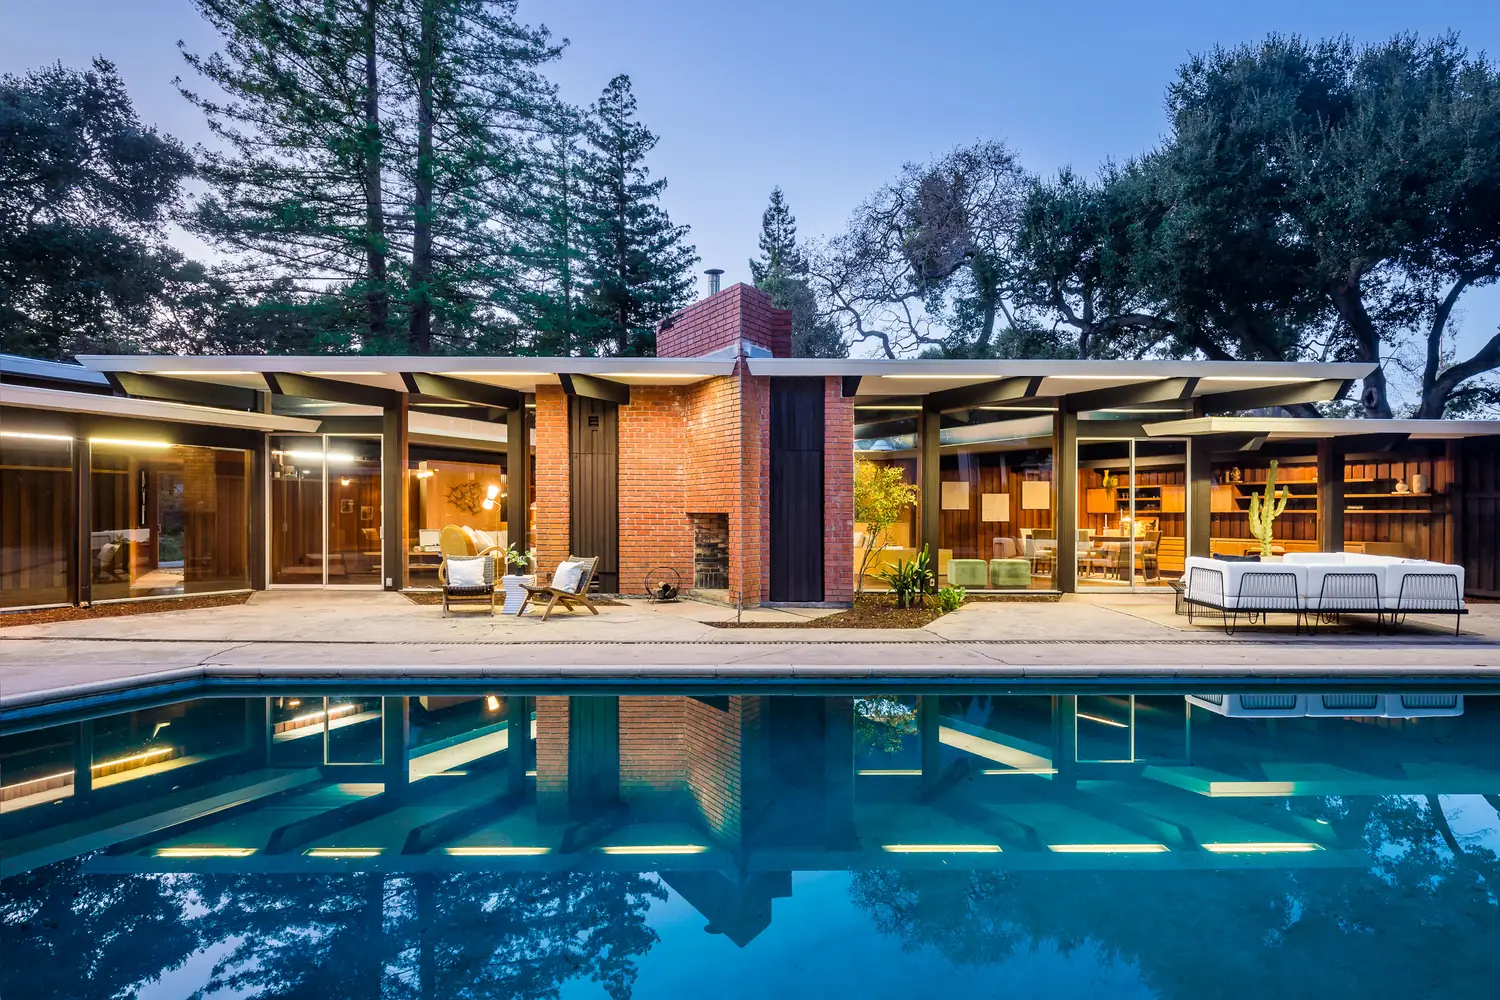
Before they hit the market
Most Eichlers we sell never make it to a portal.
Owners in these tracts tend to know each other. When one decides to move, we usually hear first. Join the list and you'll hear early too — no volume, no drip campaign.
Eichlers@Boyenga.comEichlerHomesForSale.comBoyengaTeam.com Eric Boyenga DRE #01254724 · Janelle Boyenga DRE #01254725